Proudly Made in the USA Since 1982
Custom Stair Tower Project
Custom Stair Tower Project for CHG Building Systems in Kent, WA
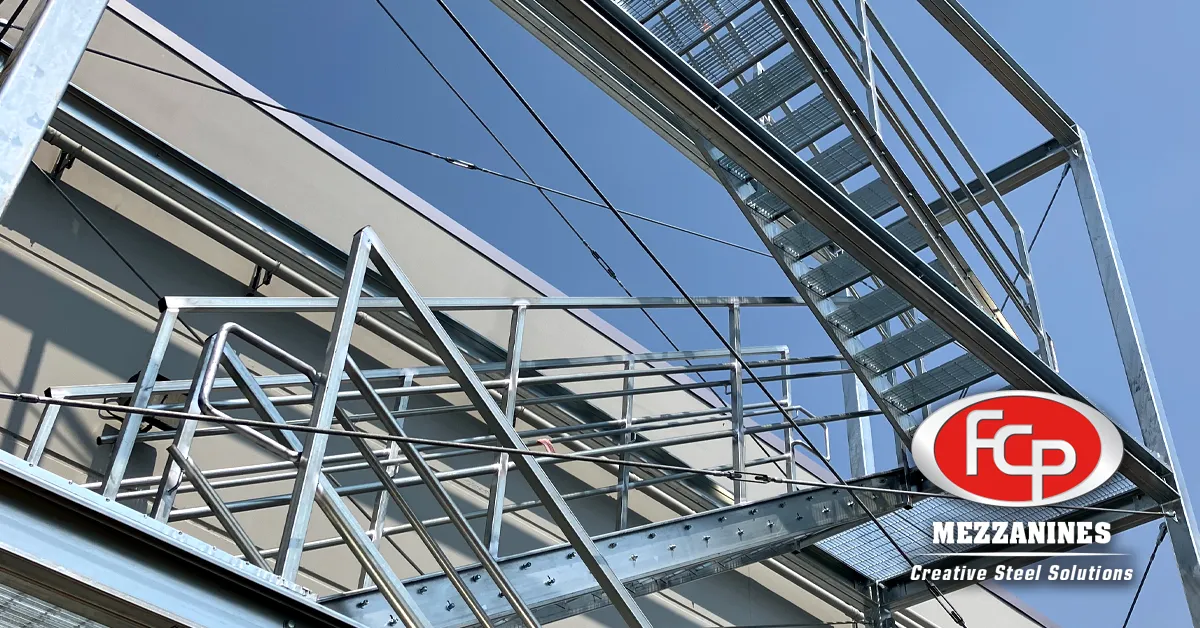
FCP Mezzanine engineered and fabricated a 34-foot custom steel stair tower with a 30-foot roof access catwalk for CHG Building Systems in Kent, Washington, for their client, Blue Origin. When an unexpected underground condition arose during footing construction, FCP worked with CHG to develop a solution that kept the project on schedule.
Industry
Aerospace
Category
Industrial Stair Towers
Client
CHG Building Systems
End User
Blue Origin
Location
Kent, Washington
What is a custom stair tower
A custom steel stair tower is an engineered access structure designed around a facility’s specific height, footprint, structural, safety, and access requirements. FCP Mezzanine designs and fabricates custom stair towers for industrial and commercial applications, integrating stairs, landings, guardrails, platforms, and catwalks as needed. For this CHG Building Systems project in Kent, Washington, FCP engineered and fabricated a 34-foot steel stair tower with a 30-foot roof access catwalk, providing a complete elevated access solution designed around the project’s site conditions.
Project Background – Custom Stair Tower for CHG Building Systems
34-Foot Engineered Industrial Steel Stair Tower and Roof Access Catwalk
When CHG Building Systems needed a highly customized steel stair tower for a Blue Origin project in Kent, Washington, FCP Mezzanine provided the engineering, fabrication, and project support required to turn a complex set of site and access requirements into a successful installation.
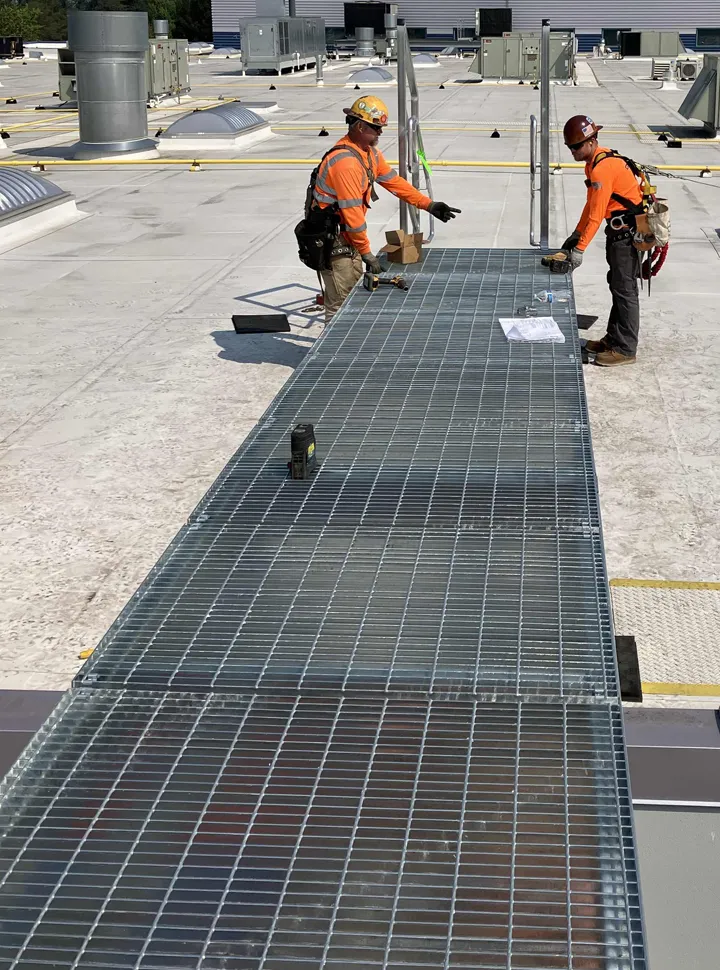
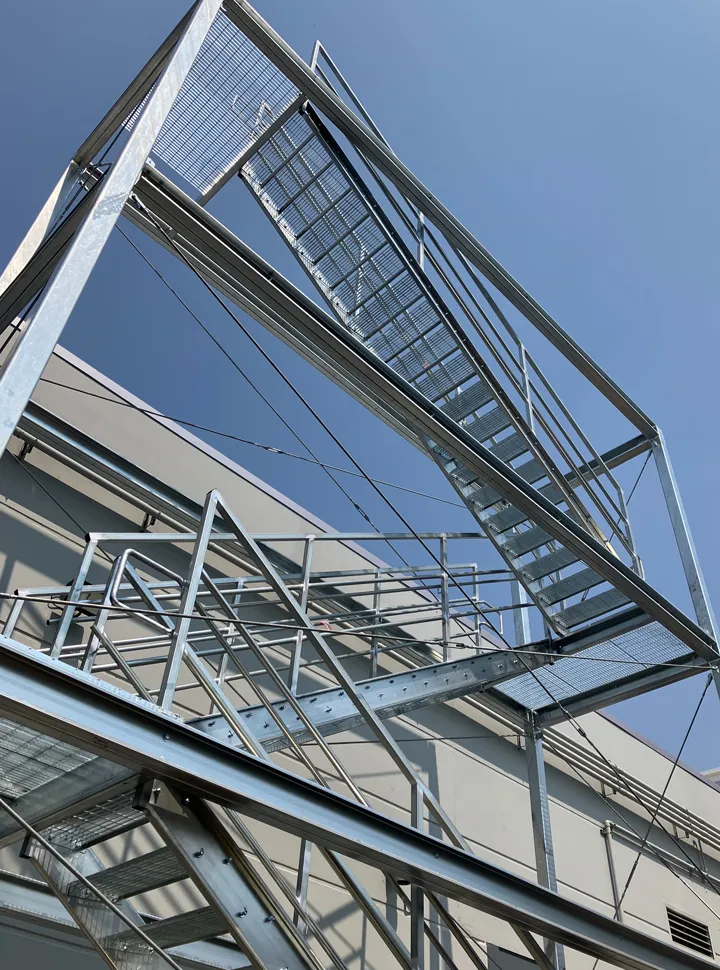
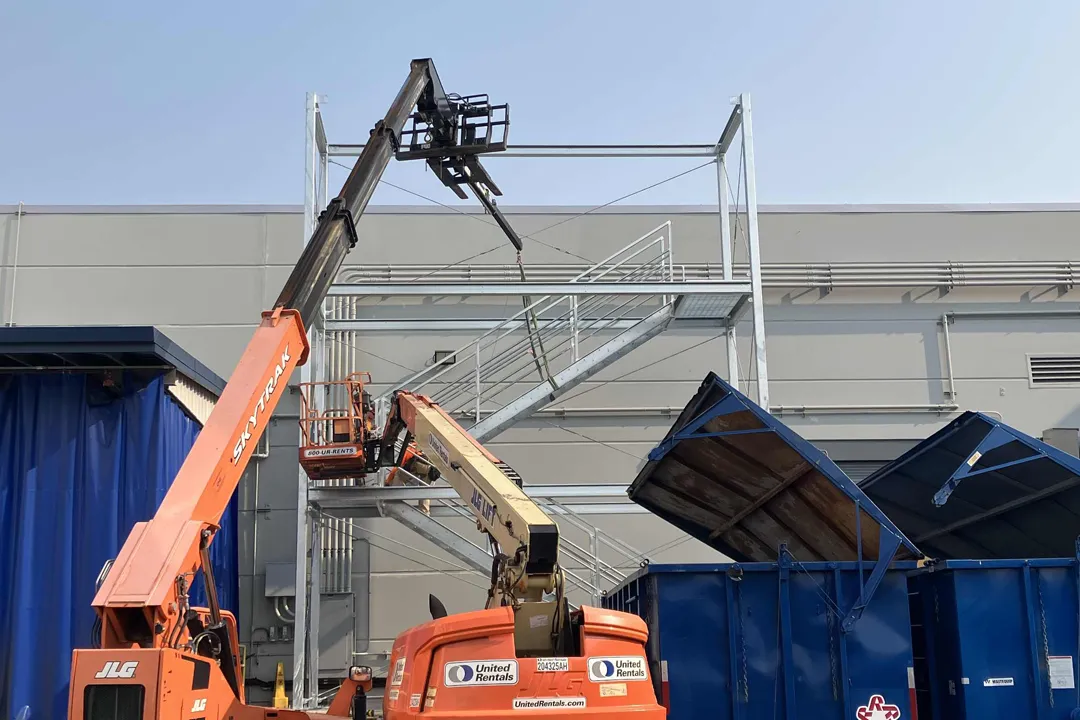
The completed structure features a 34-foot-tall custom steel stair tower connected to a 30-foot roof access catwalk, engineered for long-term exterior exposure and enhanced personnel safety.
The project also demonstrated the value of close contractor-fabricator collaboration when an unexpected underground condition was discovered during footing construction. FCP’s engineering team worked directly with CHG to develop a practical solution that kept the project moving without unnecessary construction delays.
Project Details
- Custom Engineering Per Client Requirements
- ConnectRite™ Framing System
- Industrial Steel Stair Tower
- Industrial Steel Catwalk
- Safety Guardrails
- Safety Bar Grating
Collaboration Overcomes Complex Stair Tower Design Challenges
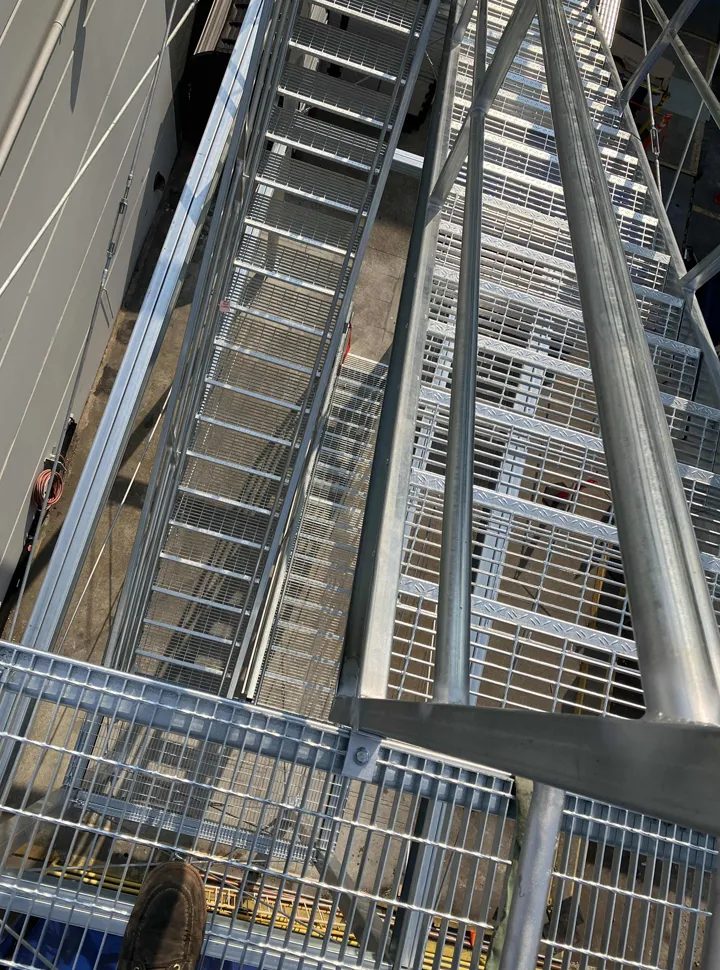
CHG Building Systems and FCP worked together to determine the best configuration for the facility. A 34-foot stair tower of this scale isn’t an off-the-shelf structure. FCP and CHG worked through multiple design iterations and structural analyses to develop a configuration that addressed the project’s access requirements, existing site conditions, and structural demands. The final design incorporated a 25′-7″-long by 8′-7″-wide steel stair tower rising 34 feet, together with a 30′-1″ roof access catwalk extending from the tower.
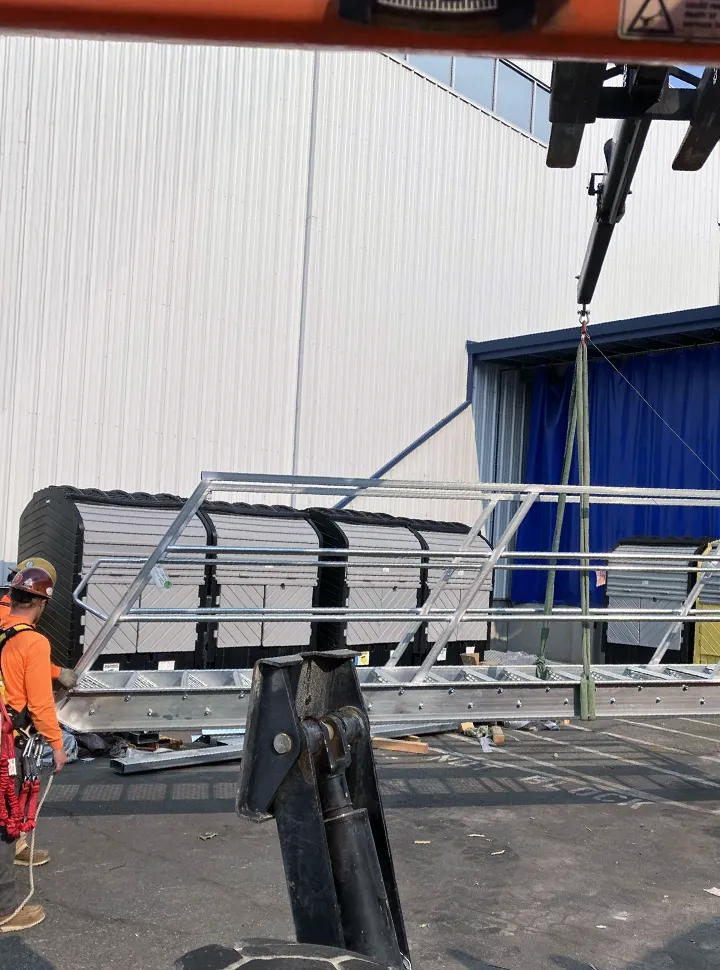
Once the design and engineering were finalized, FCP moved into fabrication and detailing. The teams continued coordinating project details, production requirements, and delivery timing to keep the project moving and support the overall schedule. Coordinated delivery scheduling helped ensure the fabricated components arrived when needed for on-site erection.
Click any Project Image to Enlarge
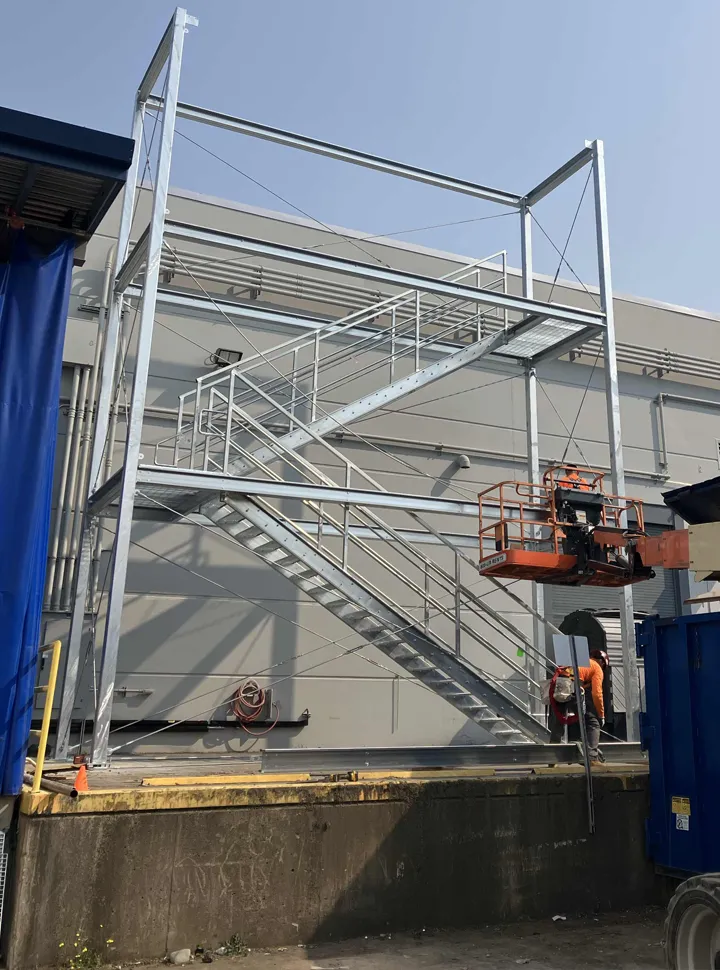

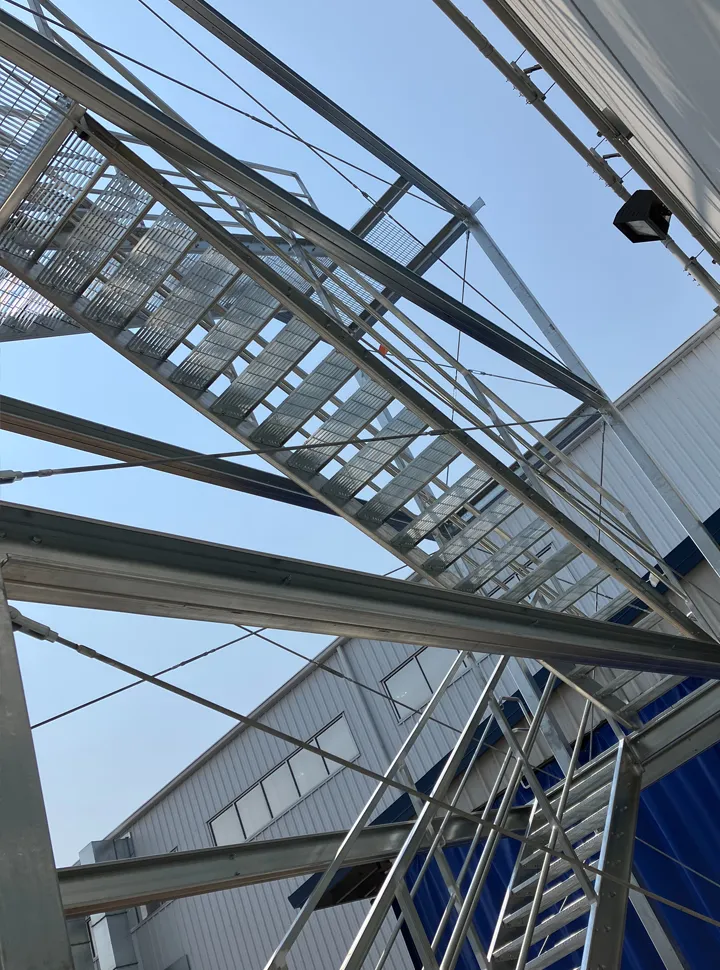
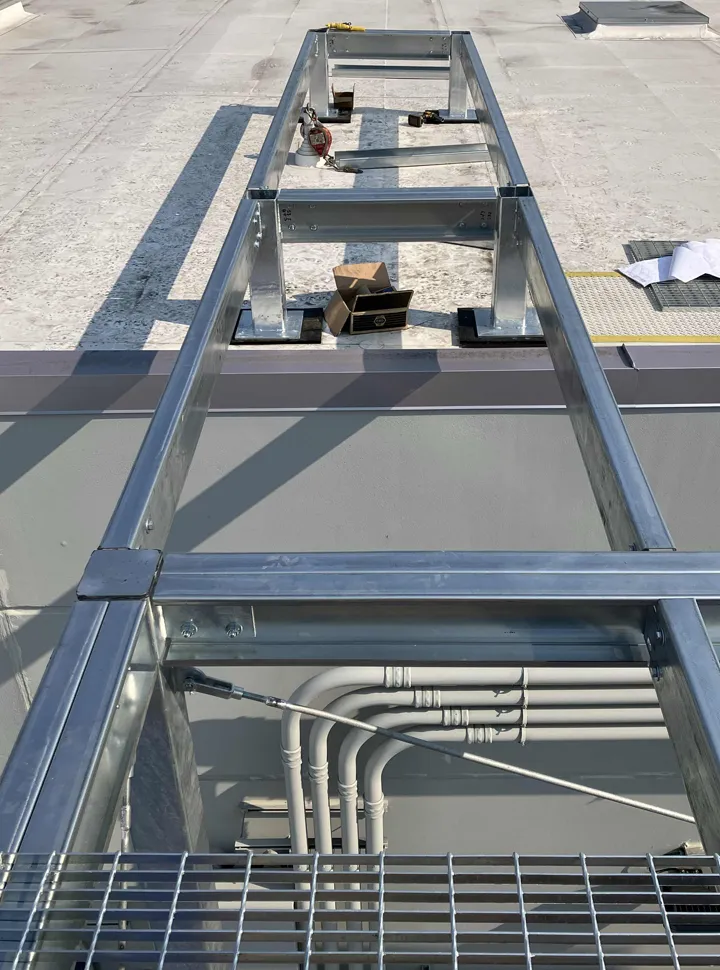
Engineered for Safety and Long-Term Exterior Exposure
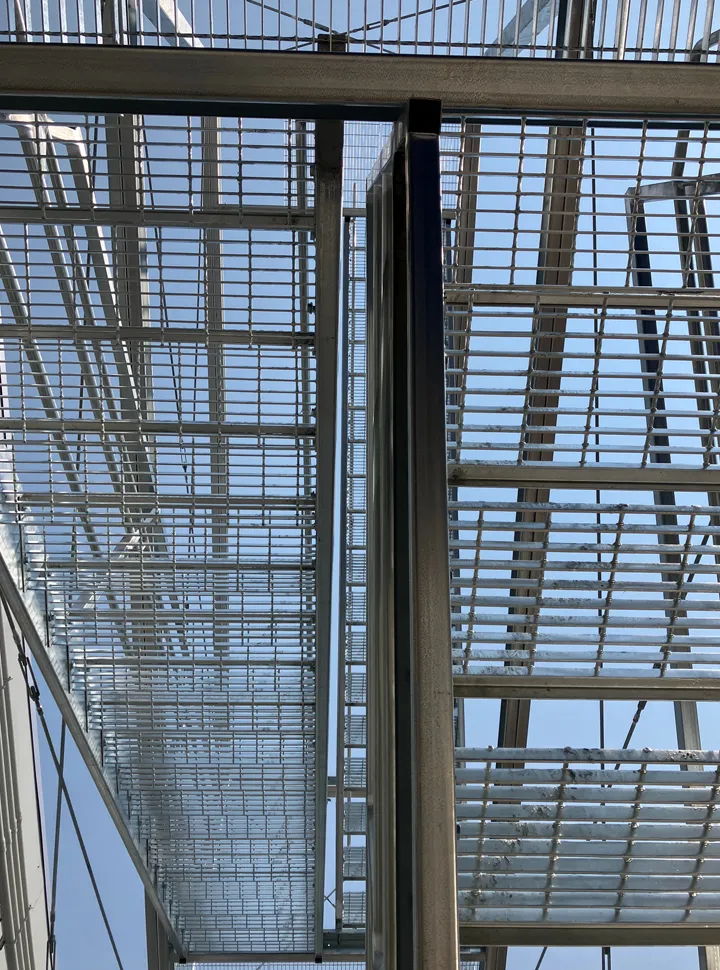
Safety was a critical consideration throughout the custom stair tower design. FCP engineered custom 5-foot-high guardrails throughout the tower to provide enhanced fall protection for personnel using the elevated structure.
Environmental exposure was another important consideration. Because of the project’s location and exposure to moisture, FCP utilized a hot-dip galvanized finish to provide long-term corrosion protection for the exterior structural steel.
FCP and CHG also coordinated with the City of Kent Building and Safety Department as required to address applicable local building and safety requirements.
Field Verification Before Fabrication
With a custom stair tower integrating into an existing facility, accurate field dimensions were essential.
Before production, FCP requested that CHG perform precise field verification of critical dimensions. Minor discrepancies identified in the field were communicated back to FCP, allowing the internal design team to make the necessary revisions before fabrication.
That coordination helped ensure the fabricated stair tower reflected actual site conditions and reduced the potential for costly modifications during erection.
Unexpected Footing Challenge Solved Through Collaboration
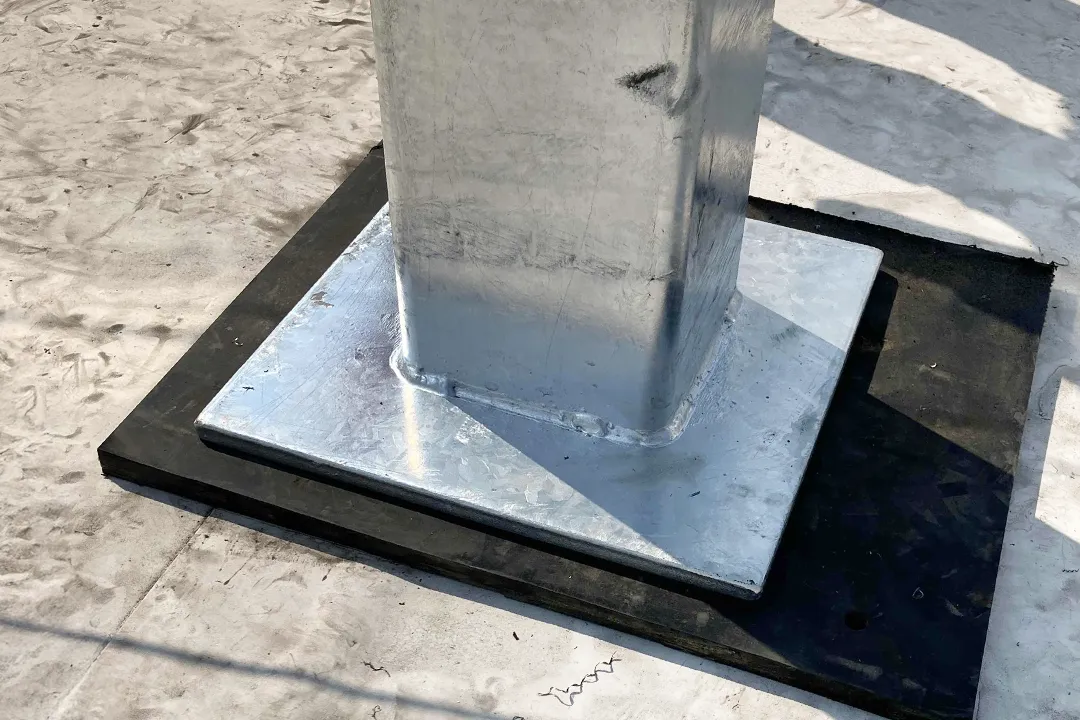
During concrete demolition, crews uncovered an unmapped subterranean stem wall with reinforcing steel beneath the new stair tower footing area. The condition threatened to complicate construction and delay the project.
FCP worked with CHG’s engineer to develop a solution: crews carefully chiseled down part of the stem wall while preserving the existing rebar, then incorporated it into the new concrete footings.
This approach created a secure connection without epoxy injection or additional doweling, helping CHG avoid delays and demonstrating the value of responsive engineering support.
Supporting CHG Through Stair Tower Erection
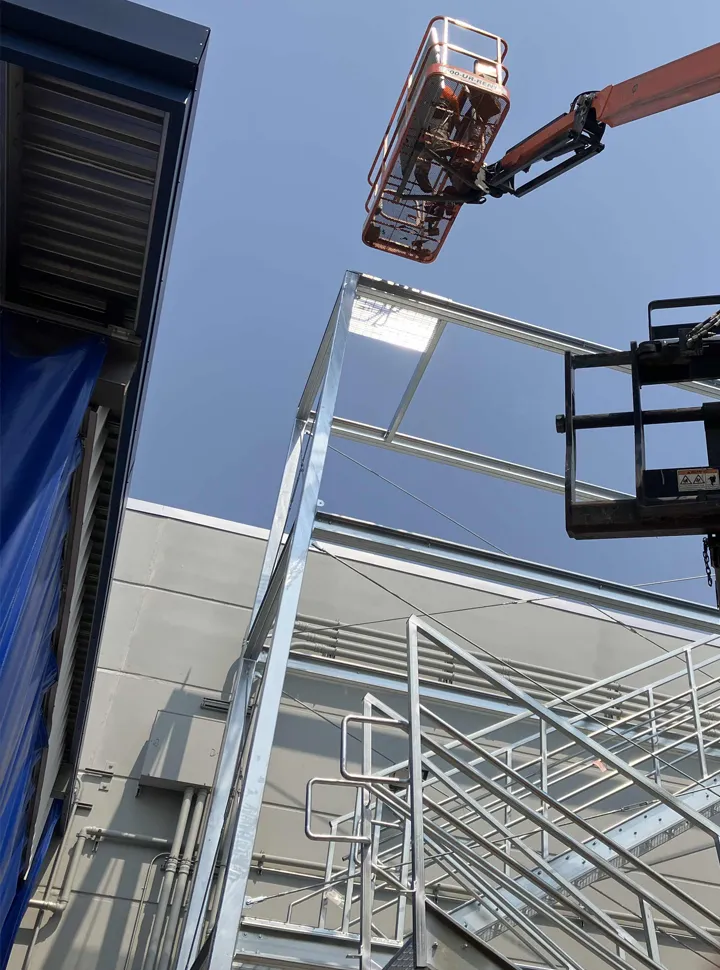
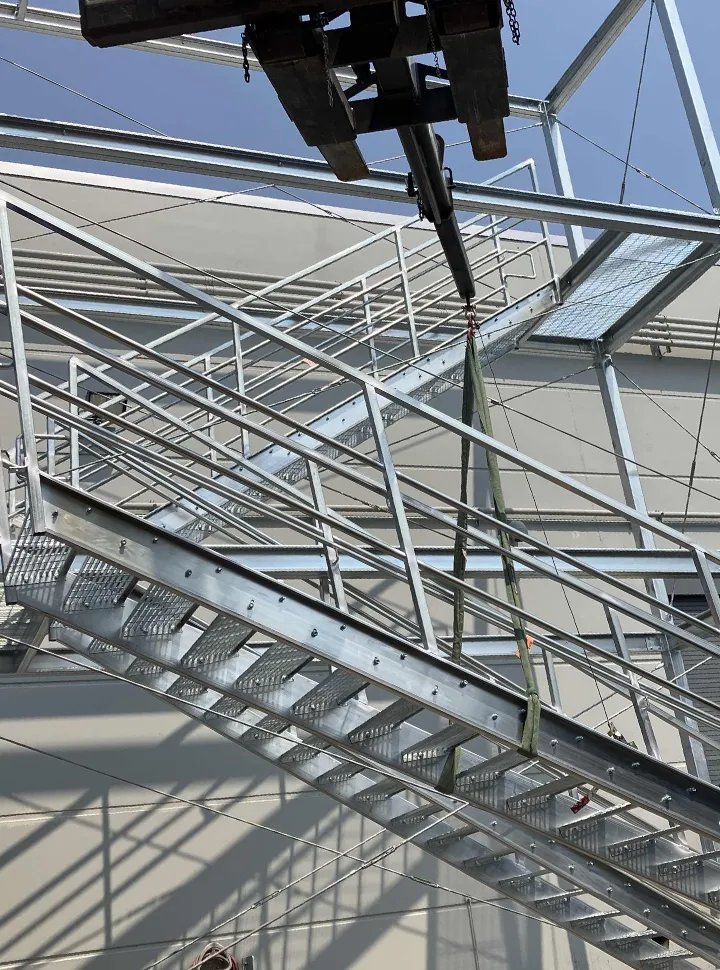
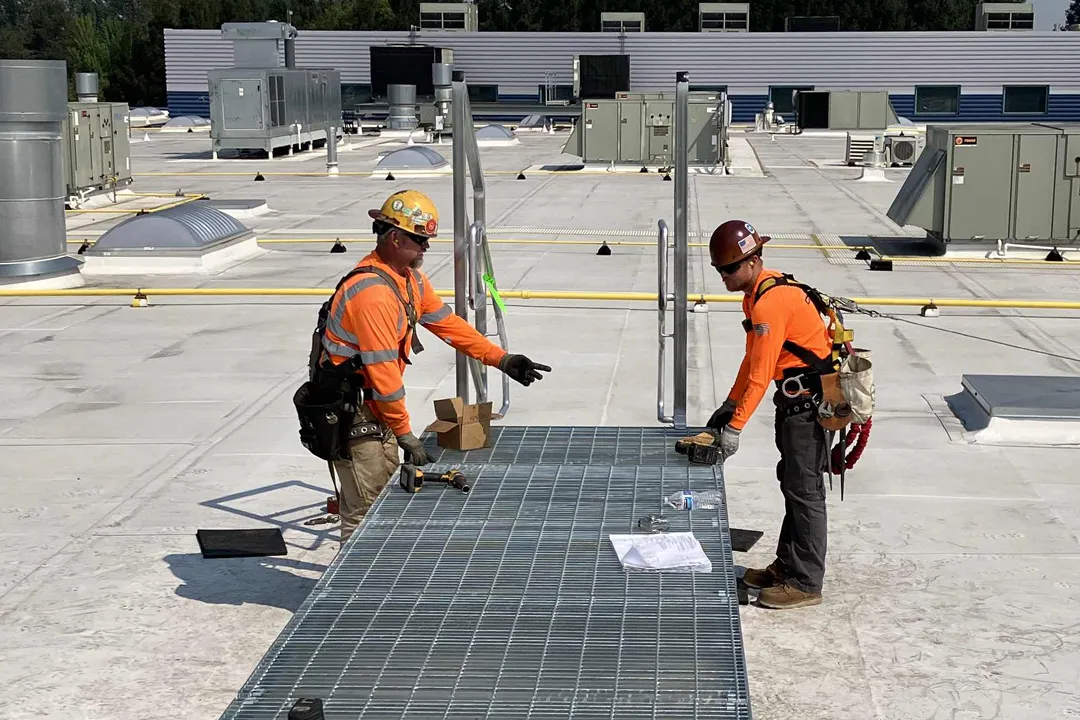
A few weeks after resolving the footing condition, erection of the structural stair tower successfully began. Given the height and highly customized nature of the 34-foot structure, FCP remained closely involved throughout installation.
FCP maintained direct communication with CHG’s field crews and remained available to provide technical answers and engineering support as erection progressed.
That ongoing collaboration—from initial design through field installation—helped CHG successfully deliver a complex custom stair tower designed specifically for the facility and its access requirements.
Custom Steel Stair Towers Engineered for the Way You Build
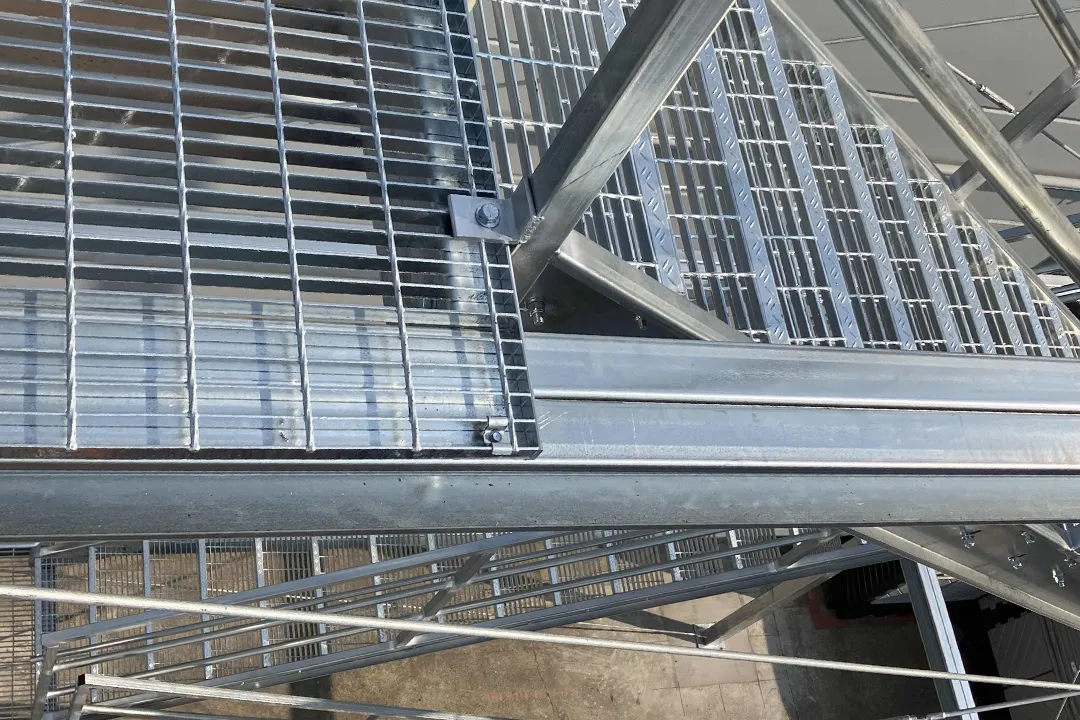
No two industrial facilities or construction sites are exactly alike. Existing structures, equipment, restricted footprints, unusual elevations, rooftop access requirements, and unforeseen field conditions can make a standard stair system impractical.
FCP Mezzanine designs and manufactures custom steel stair towers around real project requirements, with engineering, detailing, fabrication, and installation support available to help contractors take projects from concept through completion.
For general contractors, steel contractors, manufacturers, and facility owners, that means more than supplying stairs. It means having an experienced steel partner capable of responding when the project changes.
A Thank You From FCP
FCP would like to thank CHG Building Systems and the entire project team for trusting us to help bring this custom steel stair tower and roof access catwalk project for Blue Origin to life in Kent, Washington.
Successful custom steel projects require more than quality fabrication. They depend on communication, coordination, attention to detail, and strong working relationships between everyone involved.
We’re proud to have worked alongside CHG Building Systems to transform the project’s access requirements and engineered design into a finished 34-foot steel stair tower and roof access catwalk that met the project’s structural, safety, scheduling, and environmental requirements.
Thank you to CHG Building Systems for the partnership and for choosing FCP Mezzanine.
Have a Custom Stair Tower Project?
Whether you’re bidding a project, working through an unusual access condition, or already have plans ready for fabrication, bring FCP into the conversation.
Send us your drawings, specifications, or project requirements, and let’s discuss how FCP can help engineer and fabricate the right stair tower for your project.
GET A FREE PROJECT PROPOSAL
Talk with FCP Mezzanine about your custom steel stair tower, industrial stairs, platforms, catwalks, or elevated access requirements.
Frequently Asked Questions (FAQ’s)
Who designs and manufactures custom industrial stair towers?
FCP Mezzanines provides engineering and fabrication capabilities for custom steel stair towers and related industrial access structures, including stairs, platforms, catwalks, and guardrails for commercial and industrial applications.
Can a steel stair tower be custom engineered for an existing building?
Yes. Custom steel stair towers can be engineered around existing structures, available footprints, required elevations, and site-specific conditions. Field verification before fabrication is especially important when a new stair tower must integrate with an existing facility.
Can FCP work directly with contractors on custom stair tower projects?
Yes. FCP works with general contractors, steel contractors, and other project partners on custom stair and access projects. On this project, FCP worked closely with CHG Building Systems throughout design development, field coordination, and erection support.
Can a stair tower connect directly to a roof access catwalk?
Yes. A custom stair tower can be integrated with catwalks, platforms, and other elevated access structures. This project combined a 34-foot stair tower with a 30′-1″ roof access catwalk to create the required access route.
How tall can a custom steel stair tower be?
Stair tower height depends on the project’s structural requirements, configuration, applicable codes, and site conditions. For this CHG Building Systems project, FCP engineered a custom steel stair tower reaching approximately 34 feet in height.
Are exterior steel stair towers galvanized?
Hot-dip galvanizing is commonly considered for exterior steel structures where long-term corrosion protection is important. FCP utilized hot-dip galvanized steel for this project because of its environmental exposure and the need for long-term durability.
Let’s Build Something Great Together
If you’re ready to start a conversation about your project, then please reach out to us. We’re ready to answer your questions, share our knowledge, and make new business alliances.
Creative Steel Solutions… It’s what we do!




America’s “Best-Built” Mezzanines | Licensed, Bonded, and Insured Contractor | CA License #847398
FCP Mezzanines – A Division of FCP Inc.